

Living (3.87 × 4.32)
hardwood floor · Pot Lights · Crown Moulding
Level: Main

Uplands, Vaughan, Ontario L4J 1J4
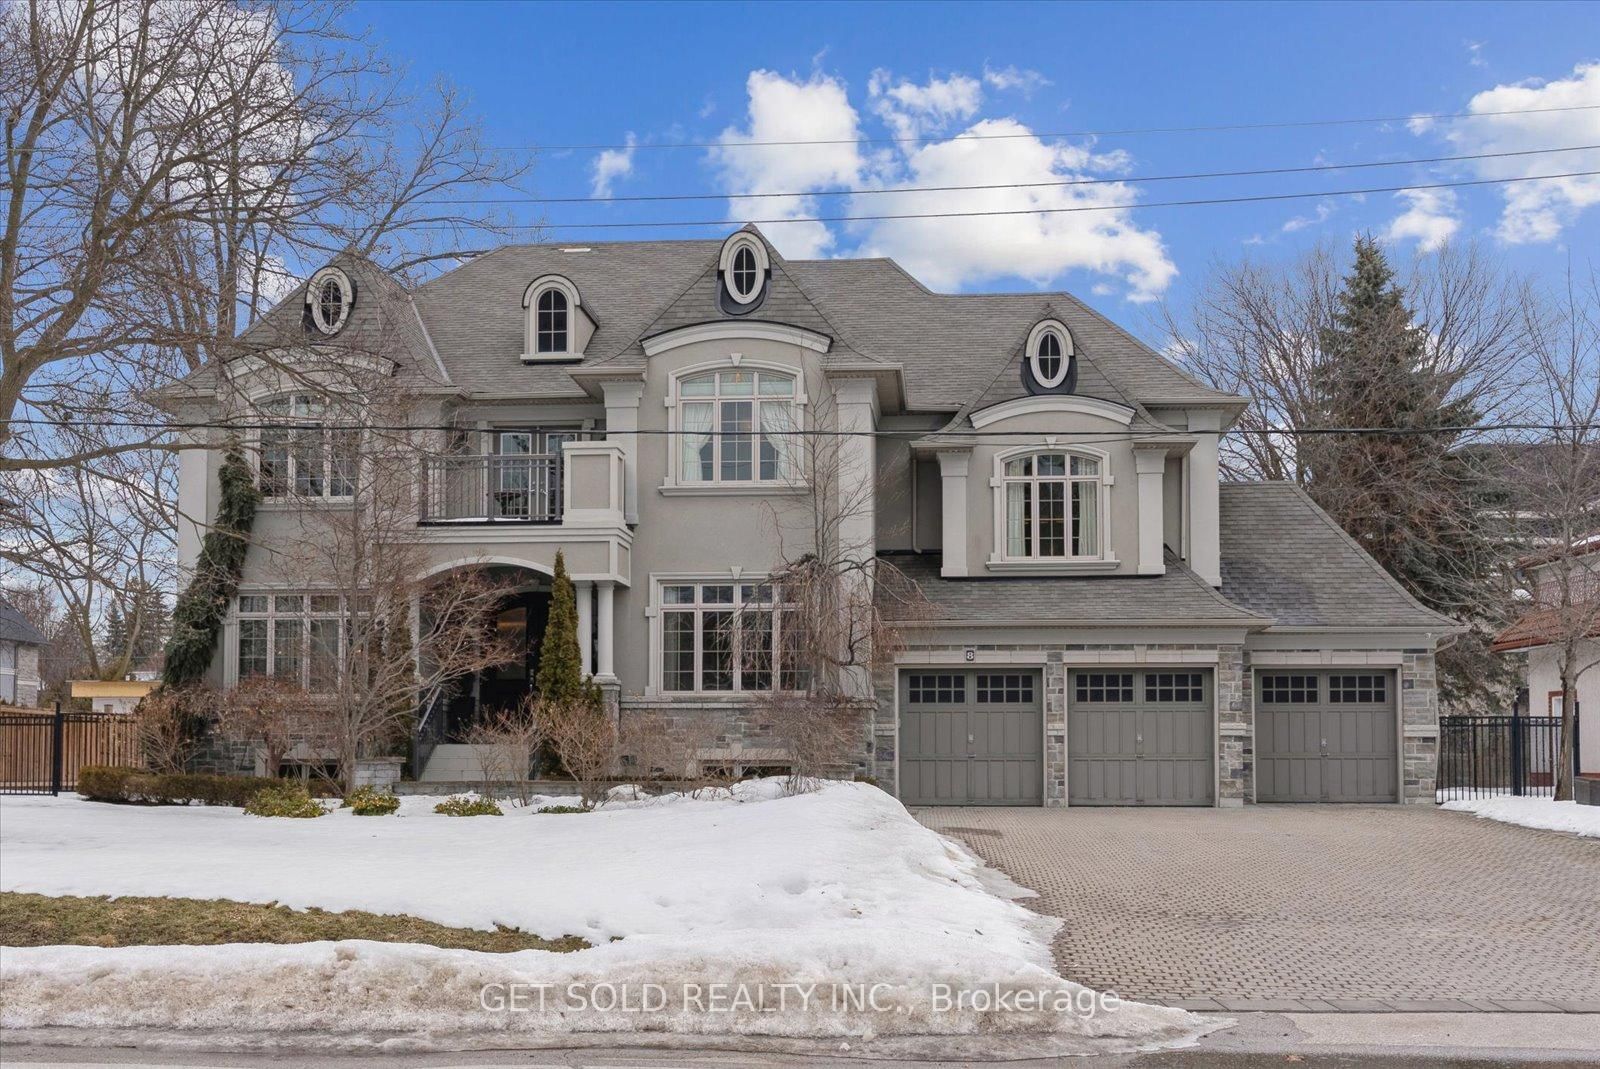
**POWER OF SALE** Welcome to this exceptional Greenpark built, Princess Margaret Home in the prestigious Uplands community, just minutes from Thornhill Golf Club. Situated on a premium 100 x 165 ft fully treed lot, this executive residence offers 6,044 sq. ft. above grade plus 2,981 sq. ft. of professionally finished basement space. Boasting 4+1 bedrooms and 6 bathrooms, this home is designed for refined family living and elegant entertaining. The main level features formal living and dining rooms, a spacious eat-in gourmet kitchen, and family room. Step Up to the Mid-Level which offers an Entertainers dream with a second family room complete with a wet bar and two-way fireplace.The expansive primary retreat offers a luxurious 6-piece ensuite, large walk-in closet, and the convenience of a secondary washer and dryer. Additional bedrooms include a private ensuite and a shared Jack & Jill bath configuration.The finished lower level is ideal for entertaining and recreation, featuring a wet bar, gym area, guest bedroom, and generous open space. Step outside to your private backyard oasis with a world-class deck and pool-perfect for summer enjoyment. Conveniently located near top-rated schools, parks, and Highways 407, 400, and 404. A rare offering combining luxury, scale, and exceptional lifestyle appeal.
Buy/Sell history for 8 Thornhill Ave, Vaughan, Ontario
Sale history on this site covers the last 2 years, the window permitted under the TRREB MLS® VOW agreement.
| Date Start | Date End | List Price | Price | Event | Listing ID |
|---|---|---|---|---|---|
| N/A | N/A | $3,449,000 | N/A | Pc | N12856466 |
Estimated value requires sign in
AI market estimates use sold comparables and are available after you sign in and accept MLS® VOW terms.
hardwood floor · Pot Lights · Crown Moulding
Level: Main
hardwood floor · Pot Lights · Wainscoting
Level: Main
Stainless Steel Appl · Centre Island · Pantry
Level: Main
hardwood floor · W/O To Deck · 2 Way Fireplace
Level: Main
hardwood floor · Pot Lights · 2 Way Fireplace
Level: Main
hardwood floor · B/I Bookcase
Level: Main
Access To Garage · Laundry Sink · Tile Floor
Level: Main
hardwood floor · Wet Bar · 2 Pc Bath
Level: In Betwn
hardwood floor · 6 Pc Ensuite · W/I Closet
Level: 2nd
hardwood floor · 4 Pc Ensuite · W/I Closet
Level: 2nd
Broadloom · 4 Pc Bath · W/I Closet
Level: 2nd
Broadloom · 4 Pc Ensuite · W/I Closet
Level: 2nd
Open Concept · Pot Lights · Wet Bar
Level: Lower
Pot Lights
Level: Lower
B/I Closet · Above Grade Window
Level: Lower
Comparable sales require sign in
Closing prices and sold comps are available to registered visitors who accept MLS® VOW terms on this site.
Monthly Payment
$15,811
Total monthly payment
$17,877
Break-even down payment
100%
Expand Neighbourhood demographics to load Statistics Canada census charts.
Expand Market details to load neighbourhood price and activity trends.
$3,449,000
$3,449,000
CAD
Estimated market value
Connect directly with Guru Rajaratnam.
The trademarks MLS®, Multiple Listing Service® and the associated logos are owned by CREA and identify the quality of services provided by real estate professionals who are members of CREA.