


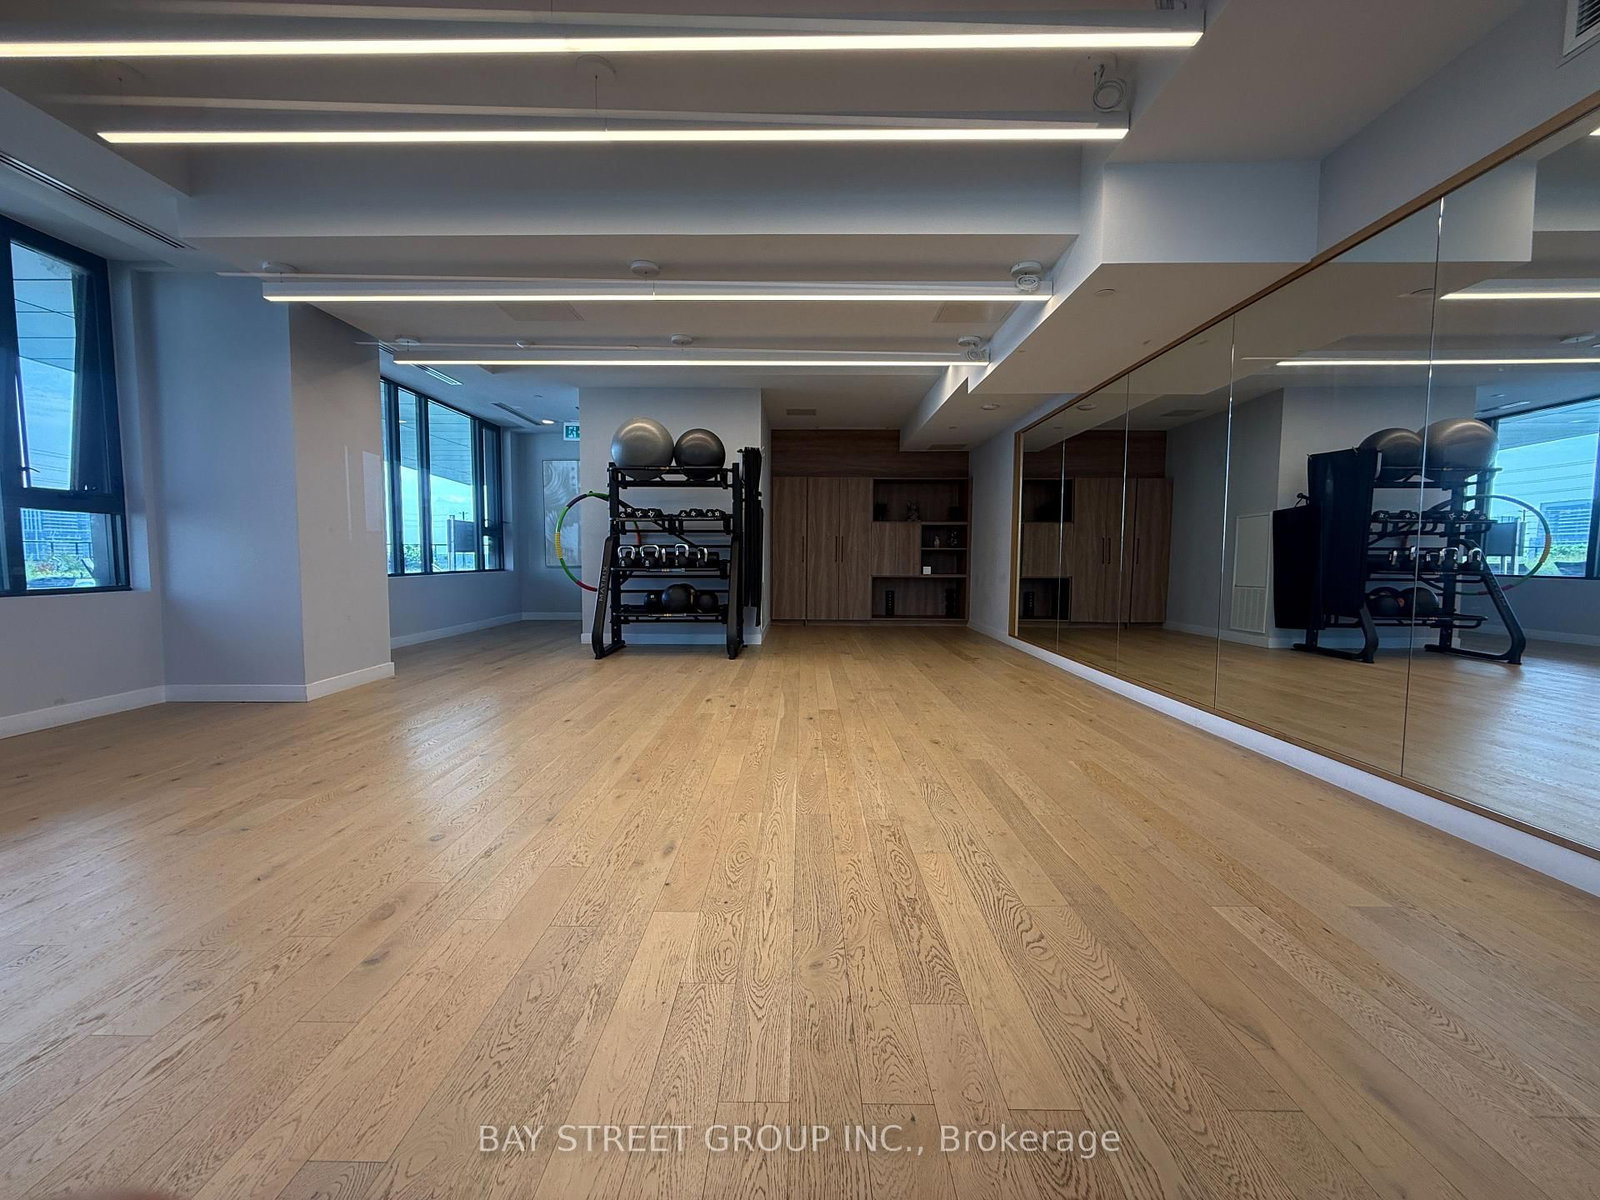

Room 1
Level not provided

Concord, Vaughan, Ontario L4K 0P4
Welcome to this bright and spacious 2-bedroom, 2-bathroom corner suite with parking at CG Tower, one of Vaughan Metropolitan Centre's most iconic residences. This open-concept suite features a sun-filled living and dining area with unobstructed views, creating a bright and inviting living space. The modern upgraded kitchen offers stainless steel appliances and elegant quartz countertops. Both bedrooms feature closets and stunning views, while the primary bedroom includes a private ensuite bathroom. Enjoy an exceptional range of amenities, including 24-hour concierge, outdoor pool, BBQ terrace, fully equipped fitness centre, yoga studio, elegant party rooms, and children's play areas. Ideally located just minutes from Vaughan Metropolitan Centre Subway Station, GO Transit, York University, major hospitals, public transit, Highways 427 & 407, and Vaughan Mills. For added convenience, the landlord will provide a sofa, TV, TV stand, and dining table set for the tenant's use. Tenant is responsible for all utilities. Don't miss this fantastic opportunity to live in the heart of Vaughan's vibrant downtown!
Buy/Sell history for 4607-2920 Highway 7, Vaughan, Ontario
Sale history on this site covers the last 2 years, the window permitted under the TRREB MLS® VOW agreement.
| Date Start | Date End | List Price | Price | Event | Listing ID |
|---|---|---|---|---|---|
| N/A | N/A | $2,900 | N/A | For Lease | N13704366 |
Estimated value requires sign in
AI market estimates use sold comparables and are available after you sign in and accept MLS® VOW terms.
Level not provided
Level not provided
Level not provided
Level not provided
Level not provided
Level not provided
Level not provided
Level not provided
Level not provided
Level not provided
Level not provided
Level not provided
Comparable sales require sign in
Closing prices and sold comps are available to registered visitors who accept MLS® VOW terms on this site.
Mortgage tools apply to sale listings.
Expand Neighbourhood demographics to load Statistics Canada census charts.
Expand Market details to load neighbourhood price and activity trends.
$2,900/mo
$2,900/mo
CAD
Estimated market value
Connect directly with Guru Rajaratnam.
The trademarks MLS®, Multiple Listing Service® and the associated logos are owned by CREA and identify the quality of services provided by real estate professionals who are members of CREA.