






Living (3.51 × 4.57)
hardwood floor · Coffered Ceiling · Bay Window
Level: Main

Beverley Glen, Vaughan, Ontario L4J 8N4
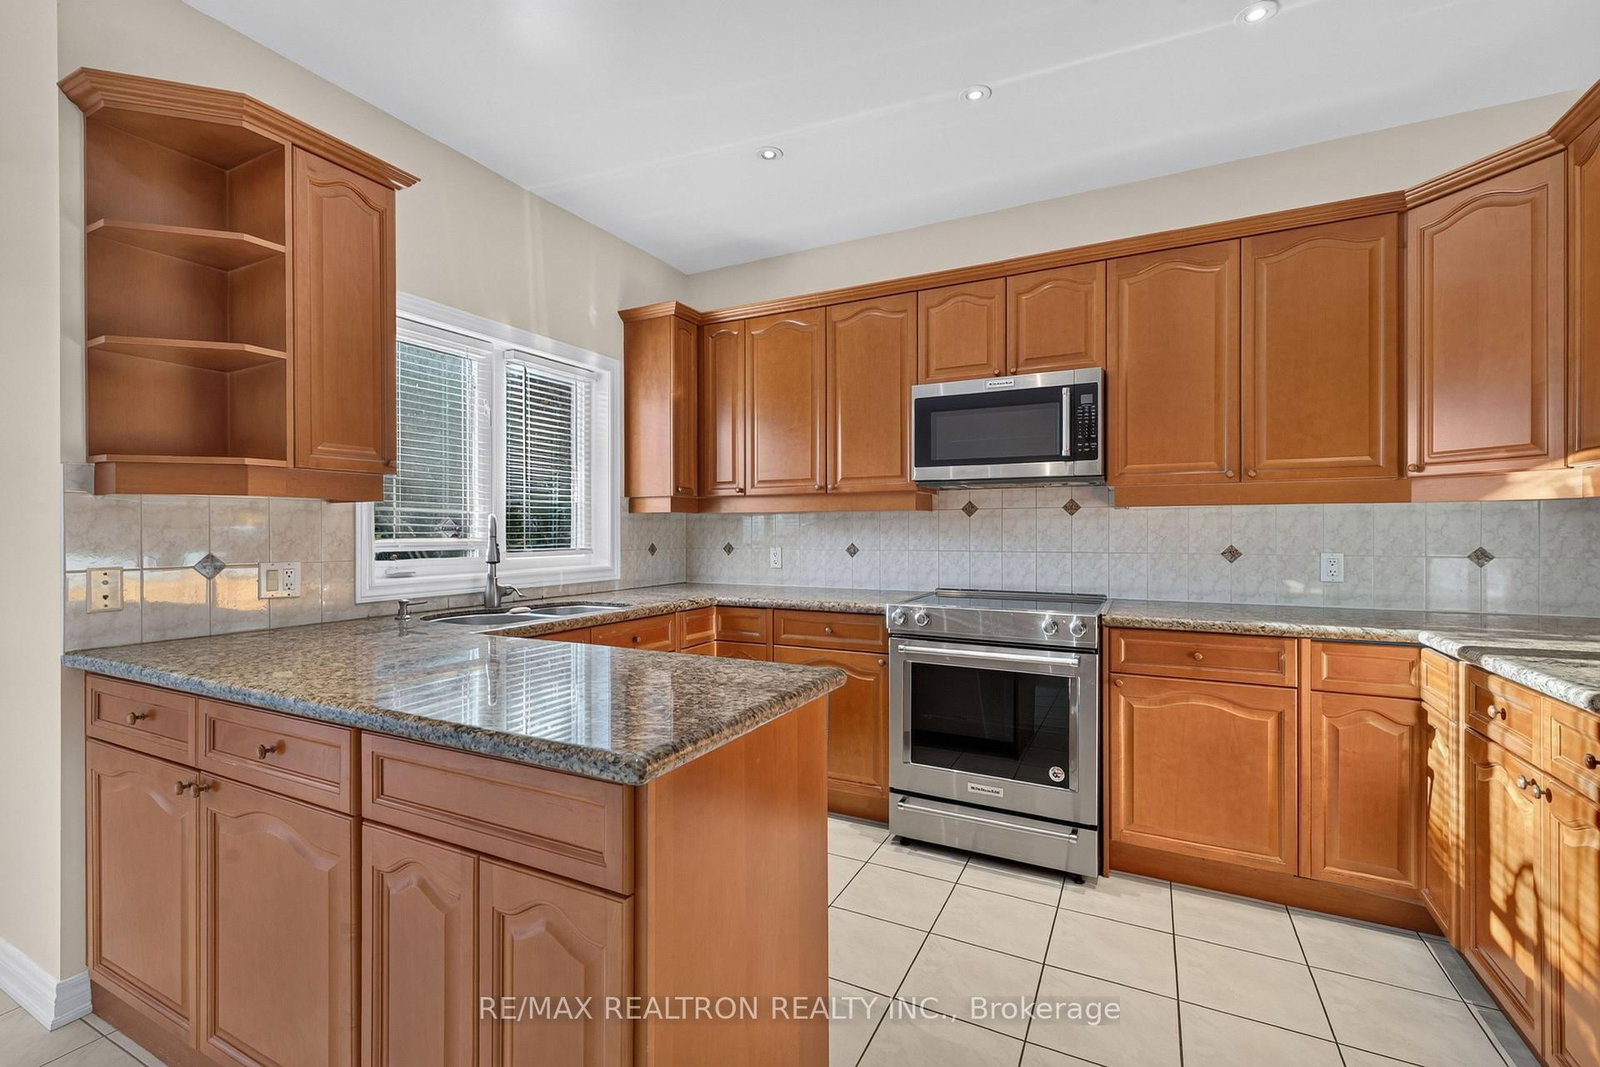
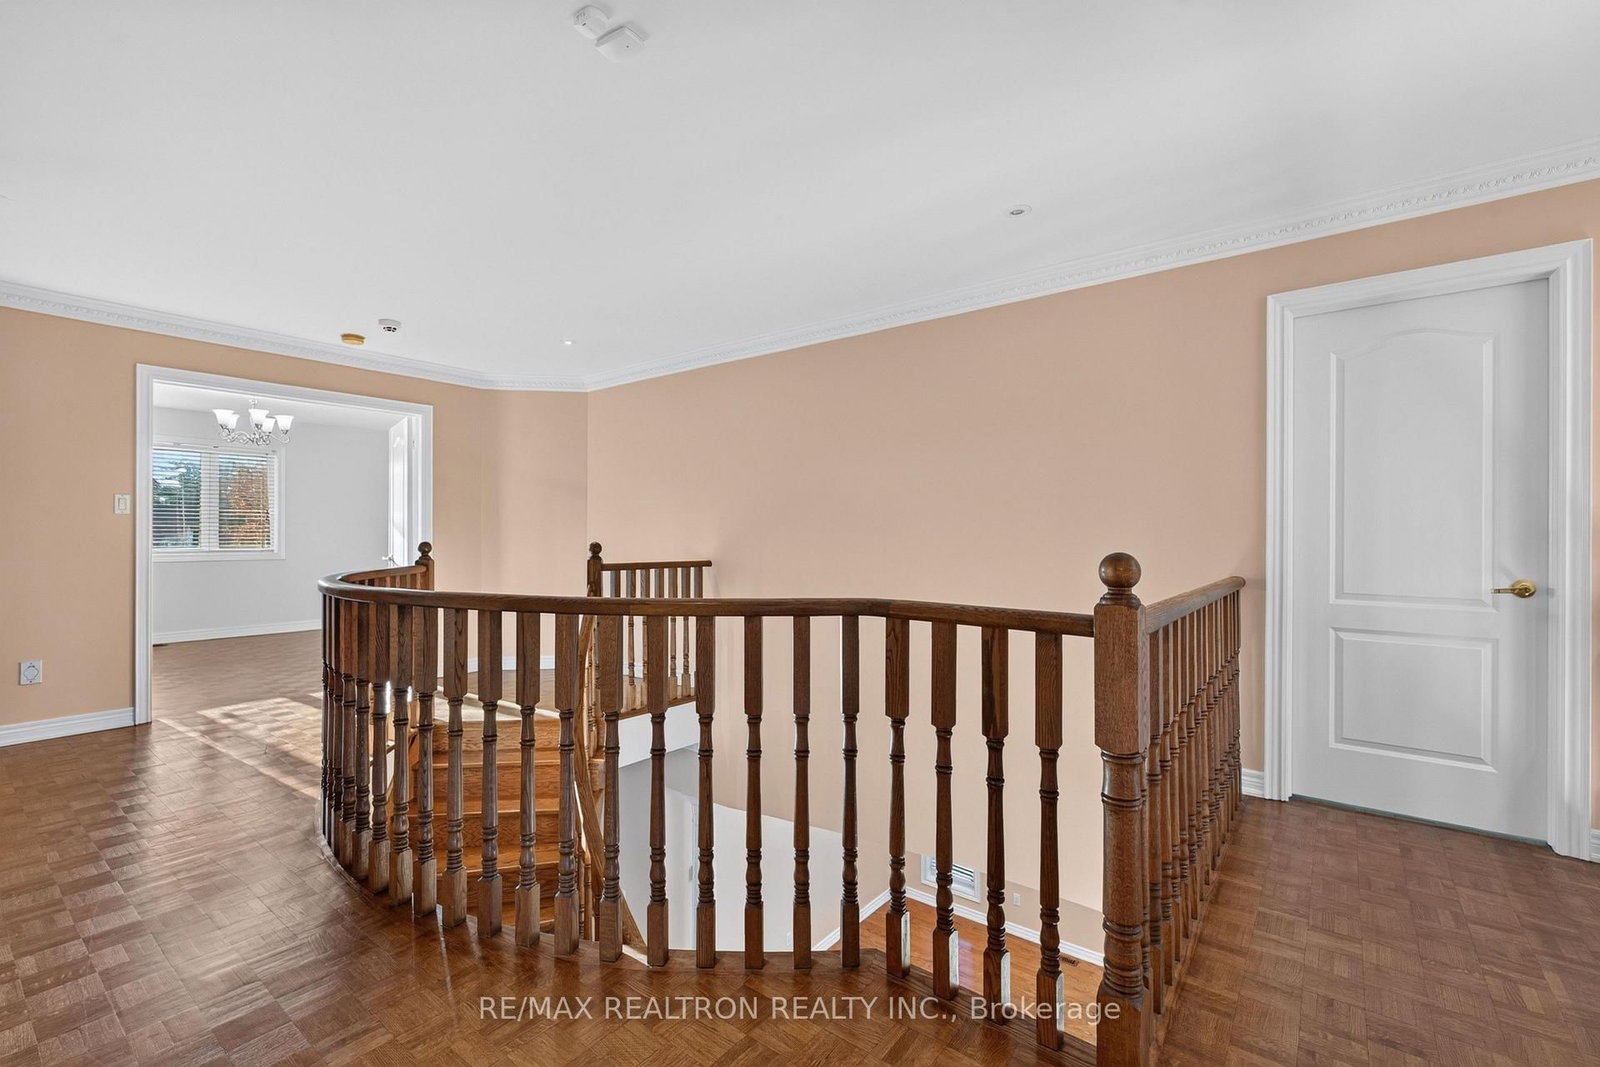
Magnificent 4+1 bedroom home in the sought-after Westmount/Wilshire area, offering approximately 3,380 sq. ft. of elegant living space plus a professionally finished lower level. The open-concept main floor features 9-ft ceilings, solid hardwood floors, pot lights, crown moulding, blinds, a gas fireplace and a bright office. The spacious kitchen boasts granite counters, built-in appliances and a walkout to the large deck. Upstairs features generously sized bedrooms, 3 full bathrooms and convenient 2nd-floor laundry. The professionally finished basement offers a large recreation room, 5th bedroom and 3-piece bath. Professionally landscaped front grounds and a private, tree-lined backyard with sprinkler system. Modern replaced front doors, interlock driveway, central vacuum, security system and new garage door. Includes washer, dryer, CAC, C/Vac, all appliances and garage door opener. Excellent location, walking distance to parks, schools and amenities.
Buy/Sell history for 12 Loudon Cres, Vaughan, Ontario
Sale history on this site covers the last 2 years, the window permitted under the TRREB MLS® VOW agreement.
| Date Start | Date End | List Price | Price | Event | Listing ID |
|---|---|---|---|---|---|
| N/A | N/A | $1,998,000 | N/A | For Sale | N14115174 |
Estimated value requires sign in
AI market estimates use sold comparables and are available after you sign in and accept MLS® VOW terms.
hardwood floor · Coffered Ceiling · Bay Window
Level: Main
hardwood floor · Combined W/Living · Crown Moulding
Level: Main
Ceramic Floor · Granite Counter · Backsplash
Level: Main
Ceramic Floor · O/Looks Backyard · W/O To Deck
Level: Main
hardwood floor · Fireplace · Crown Moulding
Level: Main
hardwood floor · French Doors · Large Window
Level: Main
hardwood floor · Large Window · W/I Closet
Level: 2nd
hardwood floor · Semi Ensuite · W/I Closet
Level: 2nd
hardwood floor · Semi Ensuite · W/I Closet
Level: 2nd
Semi Ensuite · W/I Closet
Level: 2nd
hardwood floor · Pot Lights · Open Concept
Level: Bsmt
hardwood floor · Double Closet
Level: Bsmt
Comparable sales require sign in
Closing prices and sold comps are available to registered visitors who accept MLS® VOW terms on this site.
Monthly Payment
$9,159
Total monthly payment
$10,033
Break-even down payment
100%
Expand Neighbourhood demographics to load Statistics Canada census charts.
Expand Market details to load neighbourhood price and activity trends.
$1,998,000
$1,998,000
CAD
Estimated market value
Connect directly with Guru Rajaratnam.
The trademarks MLS®, Multiple Listing Service® and the associated logos are owned by CREA and identify the quality of services provided by real estate professionals who are members of CREA.